HOW IT WORKS
Simple for the hospital. Simple for the family.
From the first site visit to the first night of rest, here is exactly what happens and who does what.
WHAT HAPPENS
Nivo visits the hospital, walks the critical-care floors with facilities and operations, and identifies a location for the first cluster. We measure space, power, cooling, washroom proximity and footfall, and agree the commercial model.
HOSPITAL
- Nominate a facilities and operations contact
- Share floor plans for the ICU area
- Choose Buy, Revenue Share or Operate
NIVO
- Site survey and space plan
- Written proposal with layout
- Draft agreement
Designed around the hospital you already have.
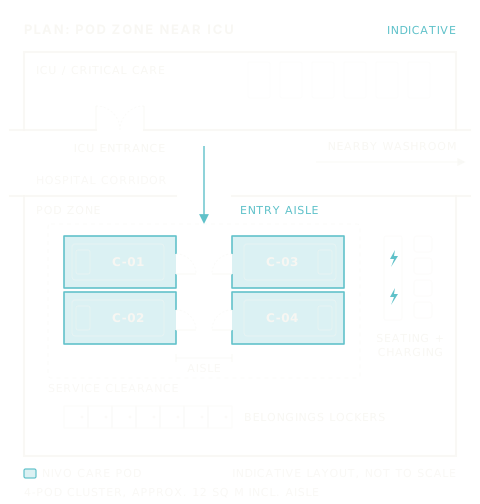
Lower infrastructure complexity. Nivo is designed to work within suitable existing hospital spaces rather than requiring a full new room infrastructure for every pod. Pods are built for existing cooled and ventilated environments, with appropriate air circulation within the pod. No individual bathroom per pod; nearby washrooms remain necessary.
HOSPITAL PROVIDES
- Suitable space
- Electricity
- Existing room cooling and ventilation as appropriate
- Nearby washroom and drinking water
- Routine housekeeping and security coordination
NIVO PROVIDES
- Pods and installation
- Booking, payment and access system
- Maintenance and spare parts
- Operating standards and Nivo-approved cleaning checklist
- Analytics, reports and a partner portal
- Family support
FOR THE FAMILY
From QR code to rest in under a minute.
DISCOVER
Signage near the ICU with a QR code. No app, no account.
BOOK
Choose tonight or tomorrow. Waitlist when pods are full.
PAY
Price shown upfront. UPI, card or wallet. Receipt by SMS.
ACCESS
Pod number and code by SMS. Staff can help if needed.
REST
A private, clean space a short walk from the patient.